
Cubby House

Cubby House
CUBBY HOUSE BY SANDY ANGHIE ARCHITECT
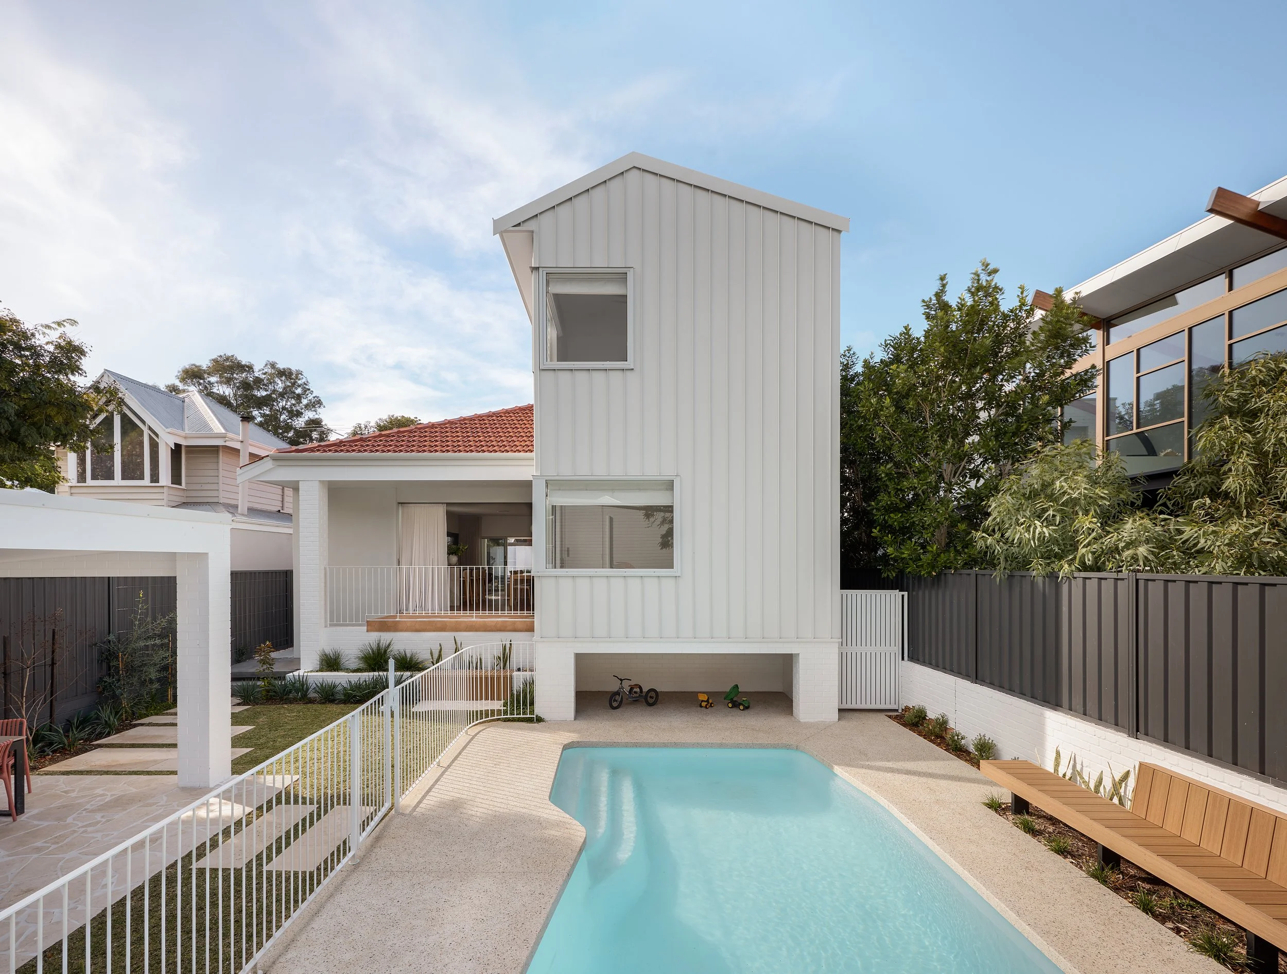
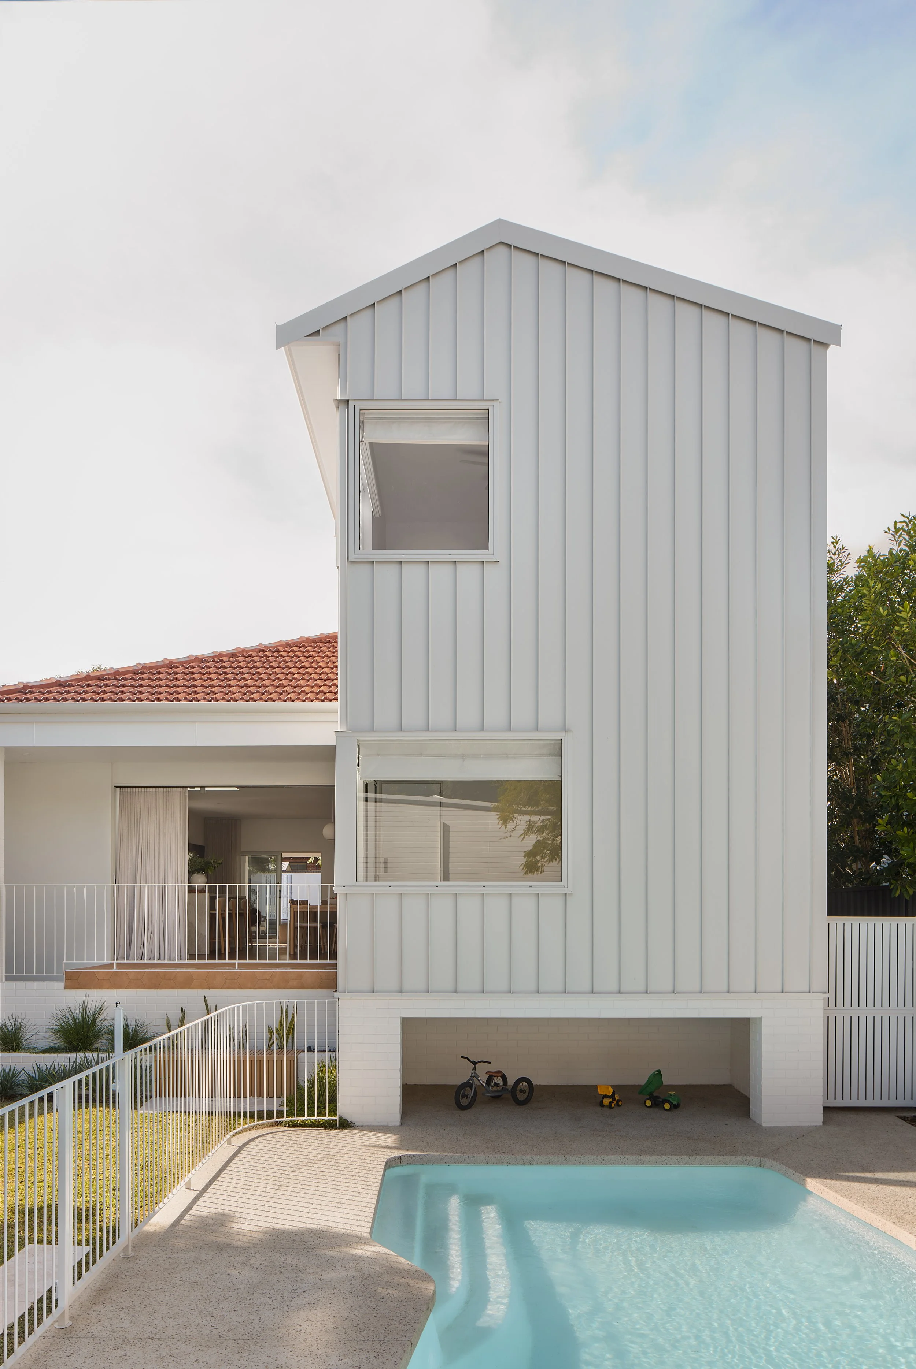
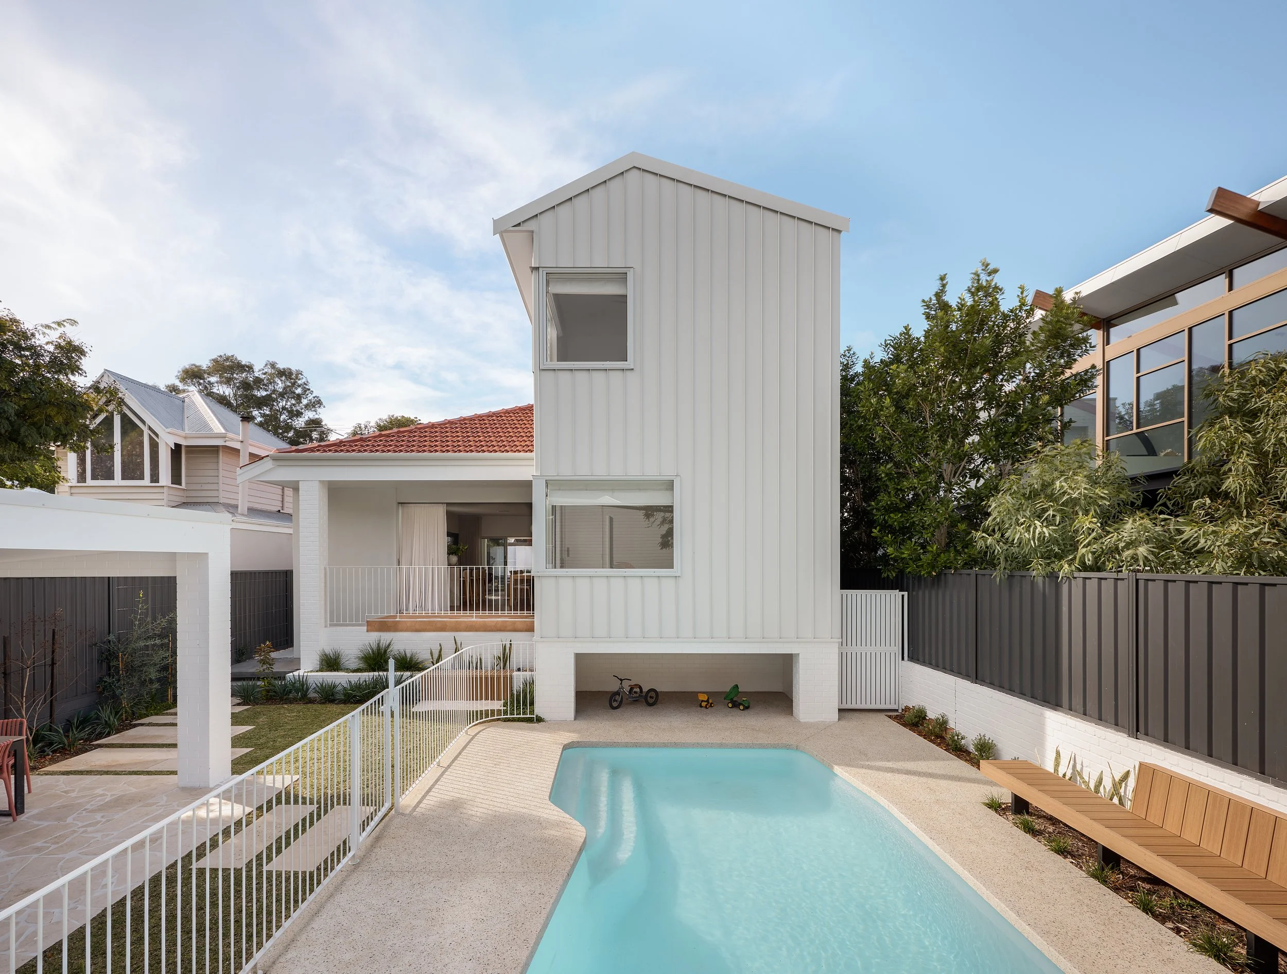
Compact in space but big on impact, Cubby House is a renovation and addition to a circa 1950 home. Located in the character-rich neighbourhood of Shenton Park, the addition was carefully designed to minimise site intrusion — adding only 14 sqm of built form on the ground level.
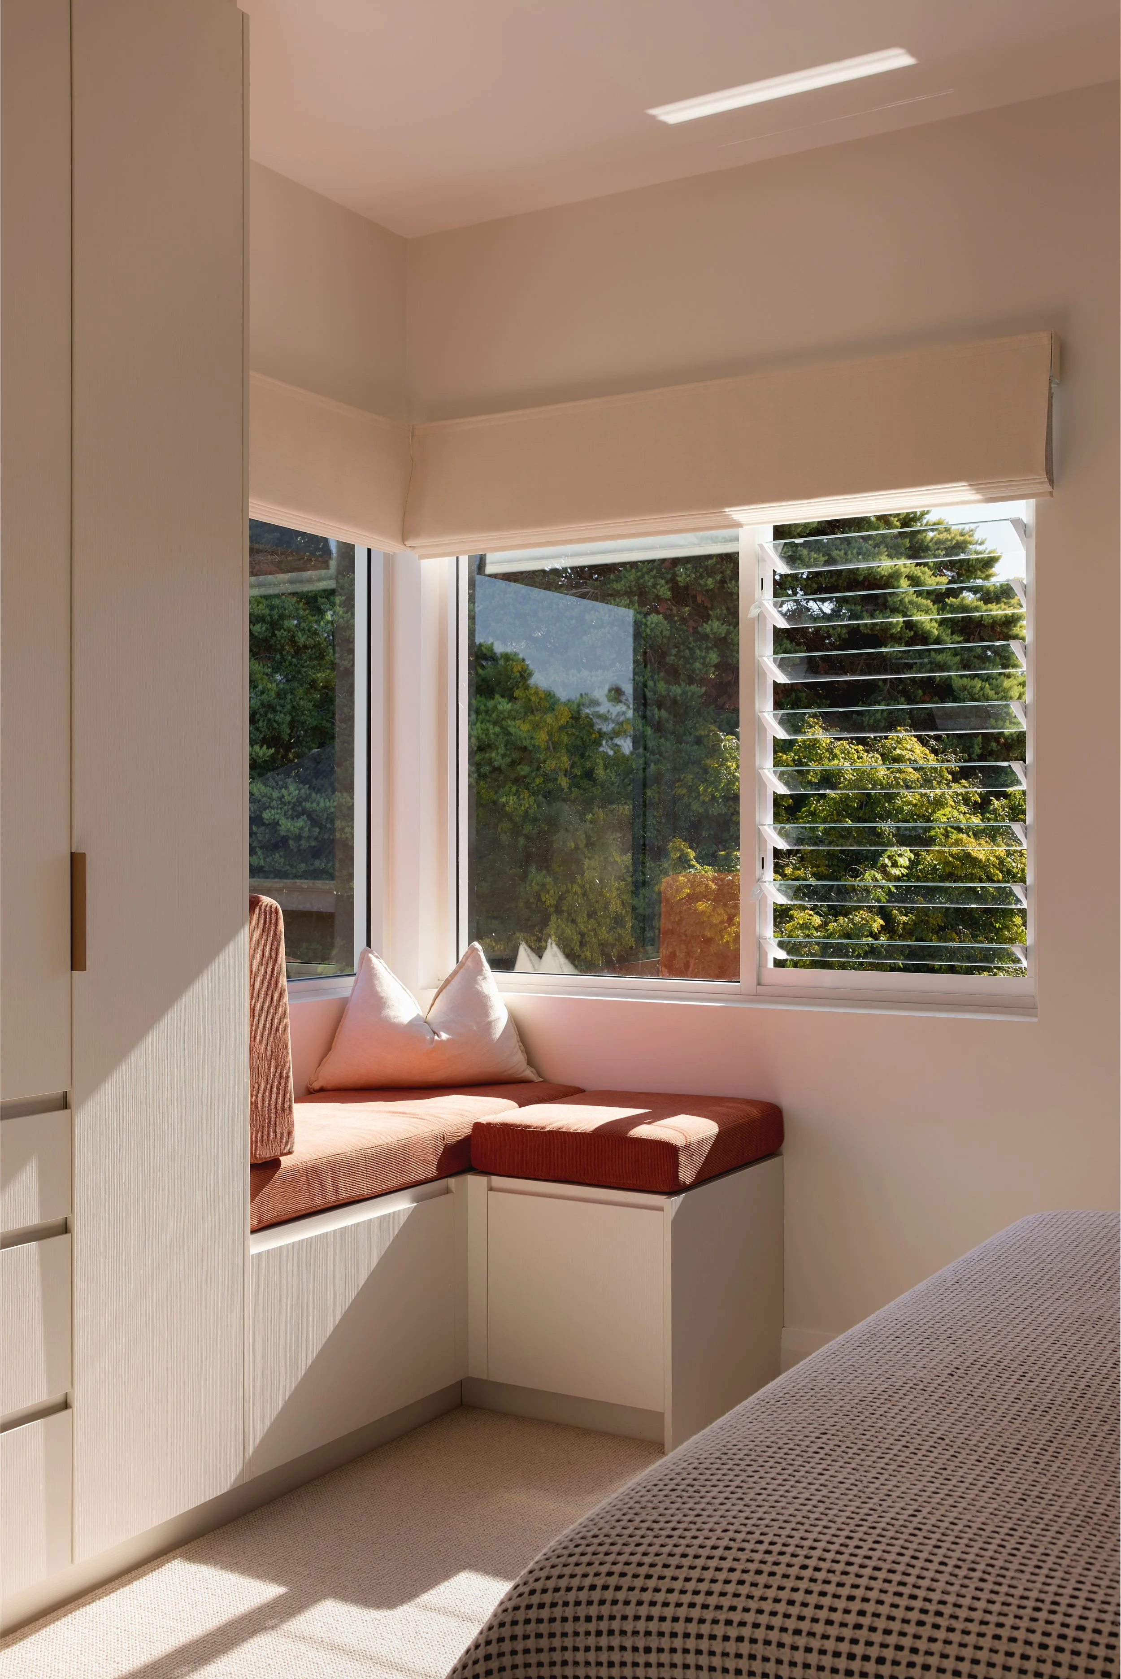
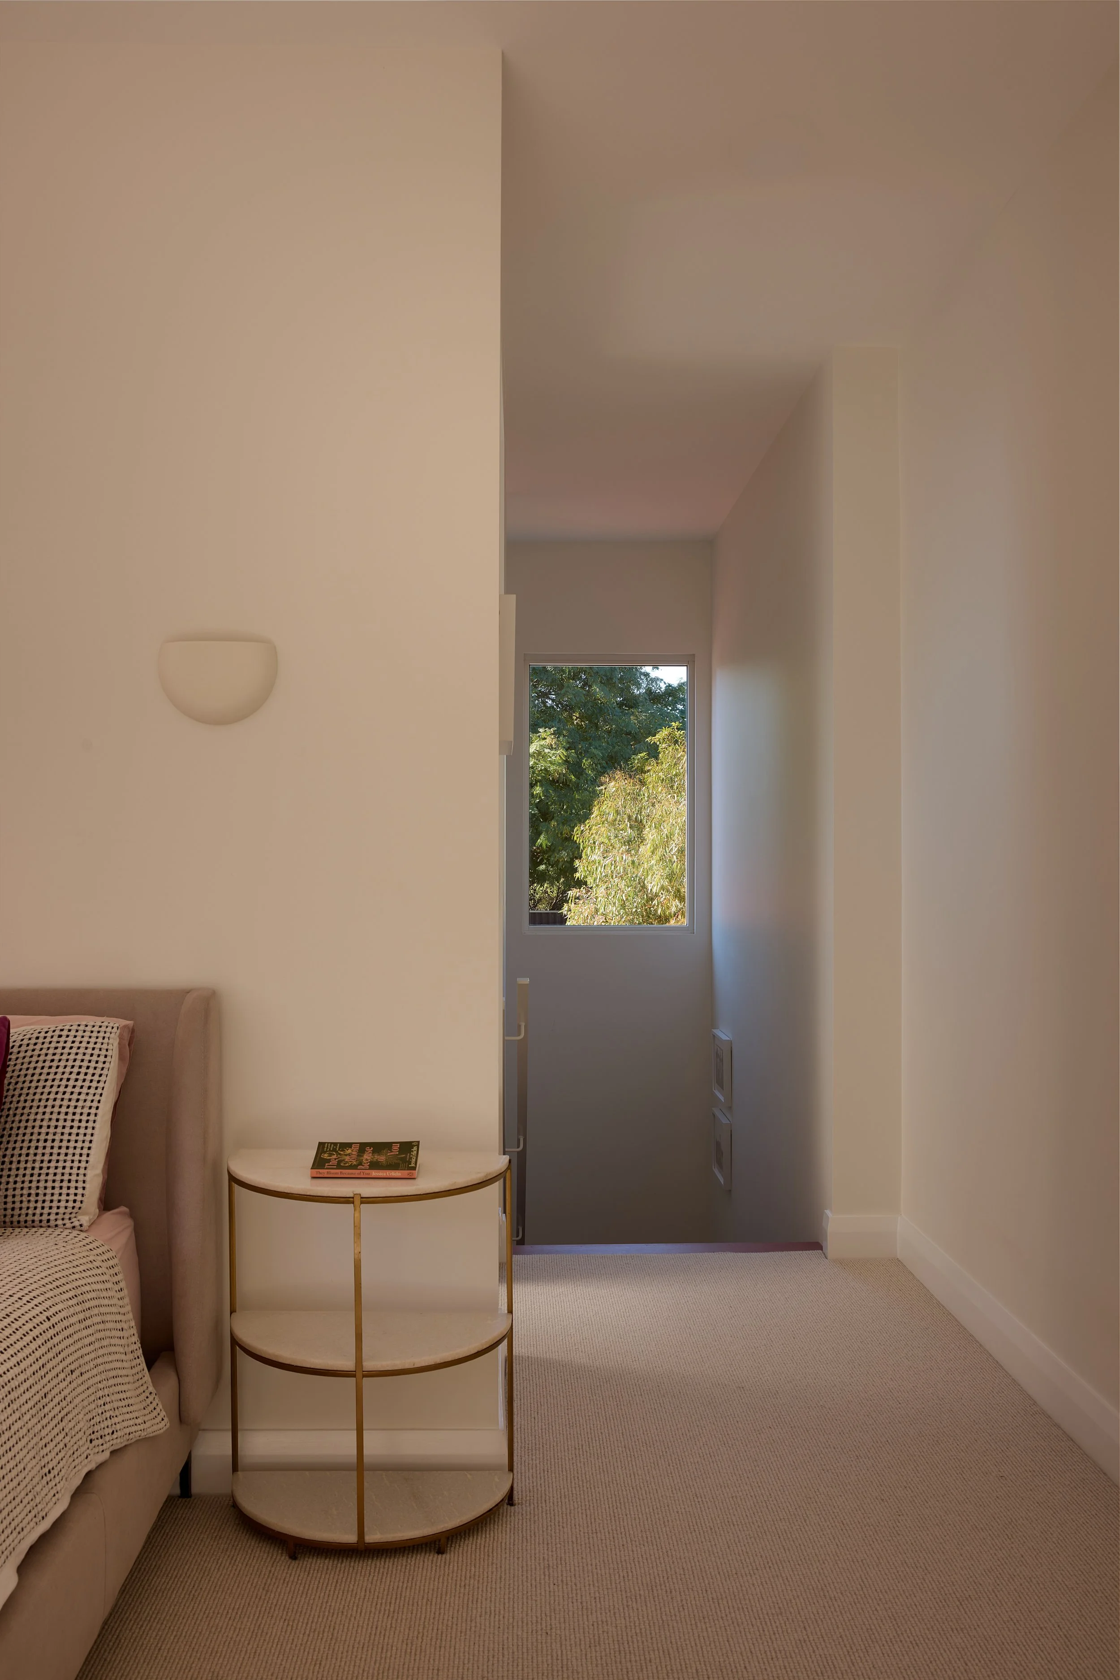
The new space on ground level is a playroom for the children, located adjacent to the main living room, while the new upper level accommodates the parents’ retreat. The outlook from the new upper level is to a canopy of trees at the nearby Lake Jualbup.
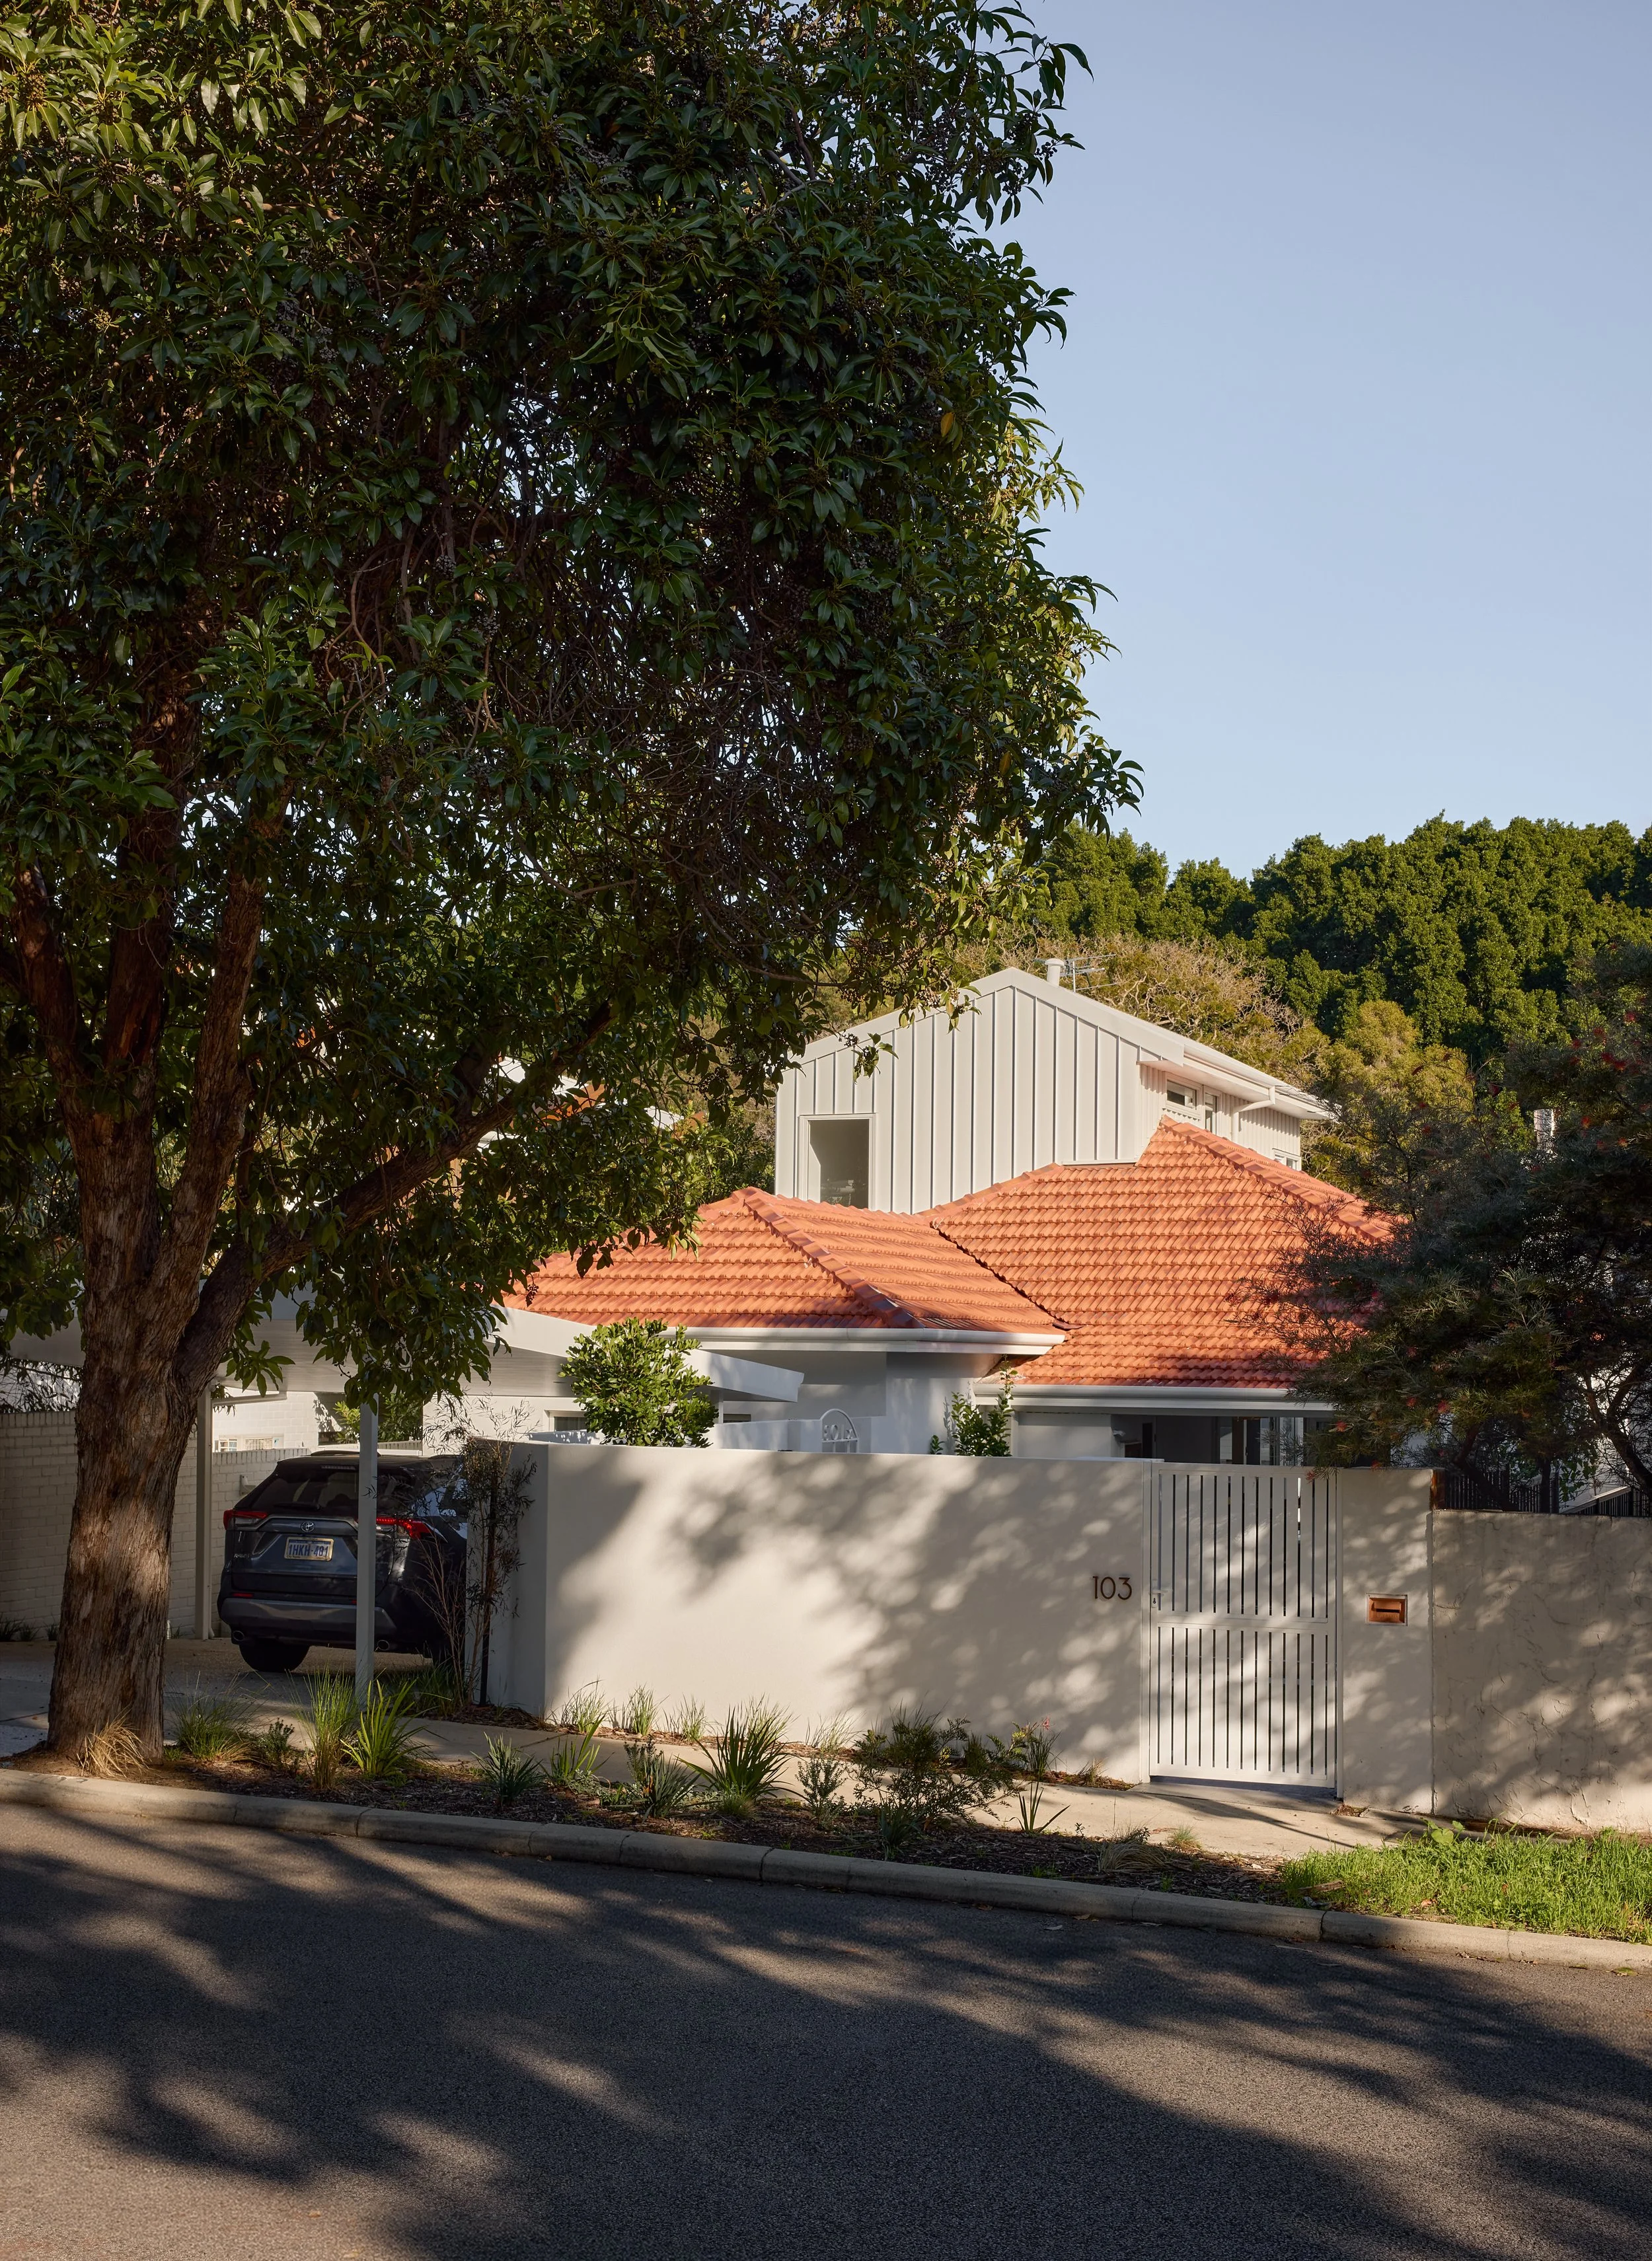
Total site coverage of built form remains at just 35% (161sqm of the 463 sqm site) leaving 65% of the site for garden. Importantly, the original home and large street tree were retained, protecting streetscape character and reducing the carbon footprint of the build.
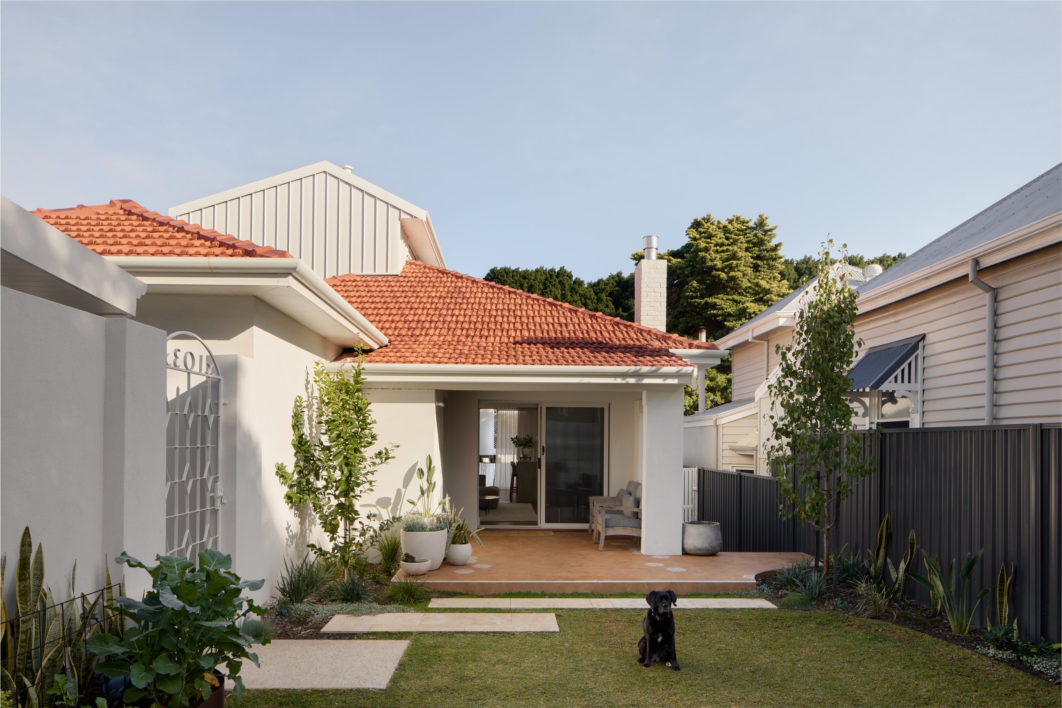
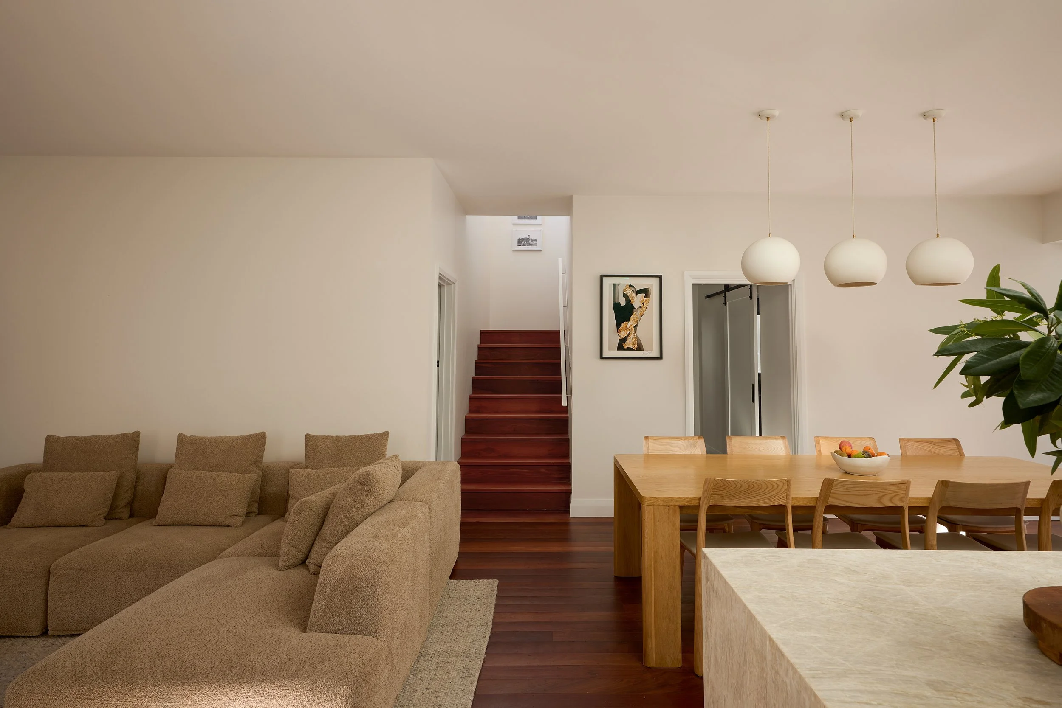
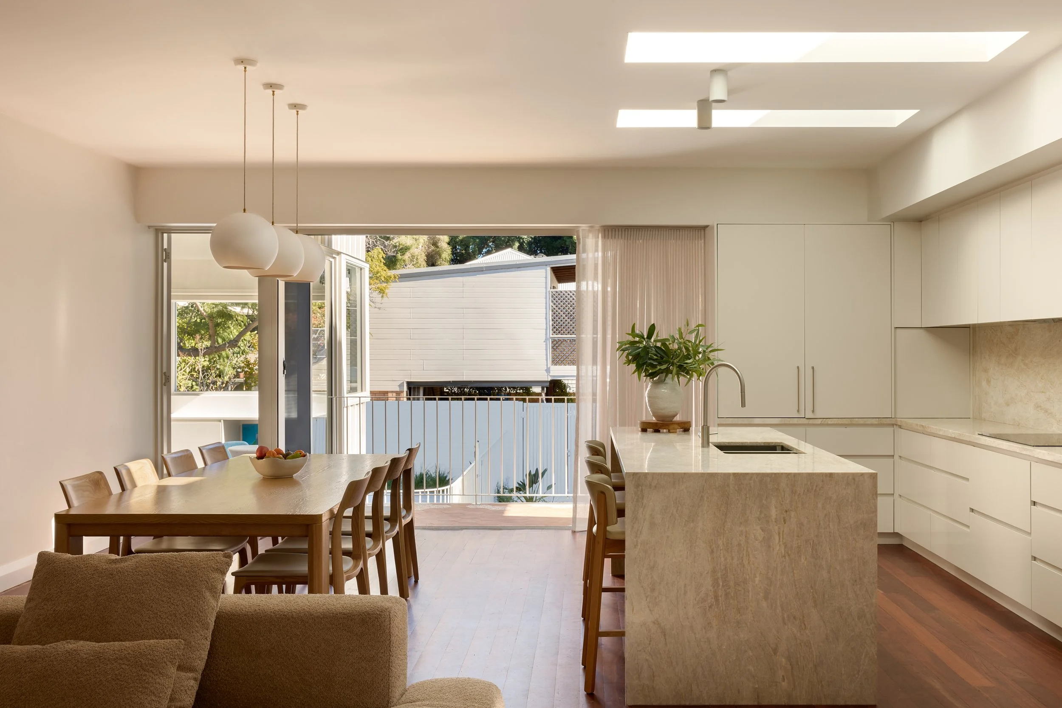
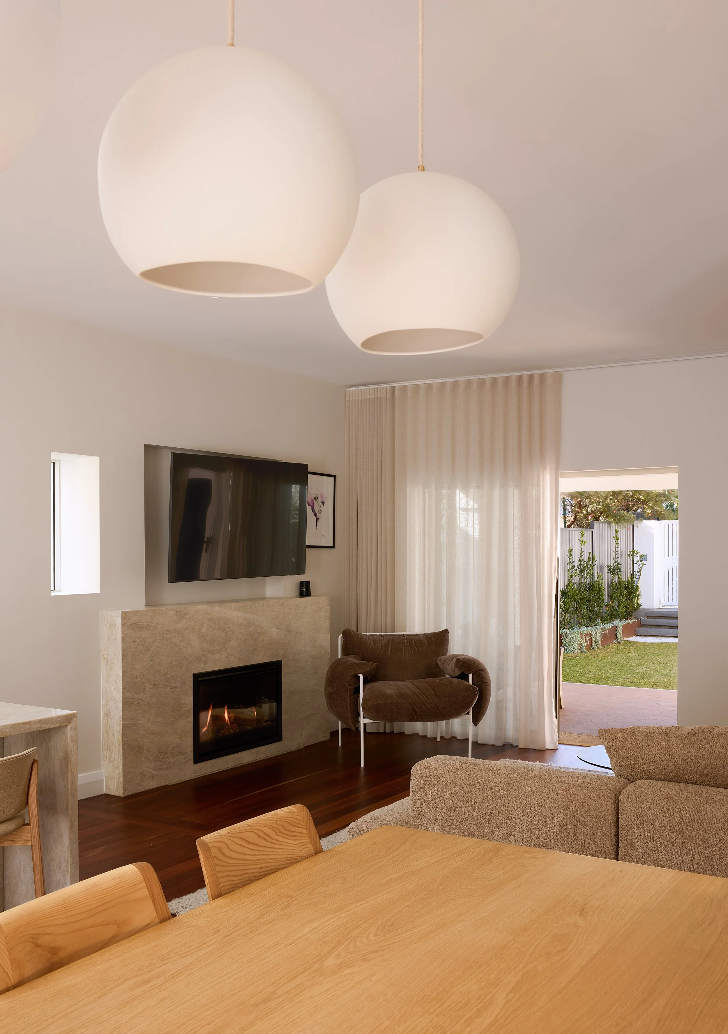
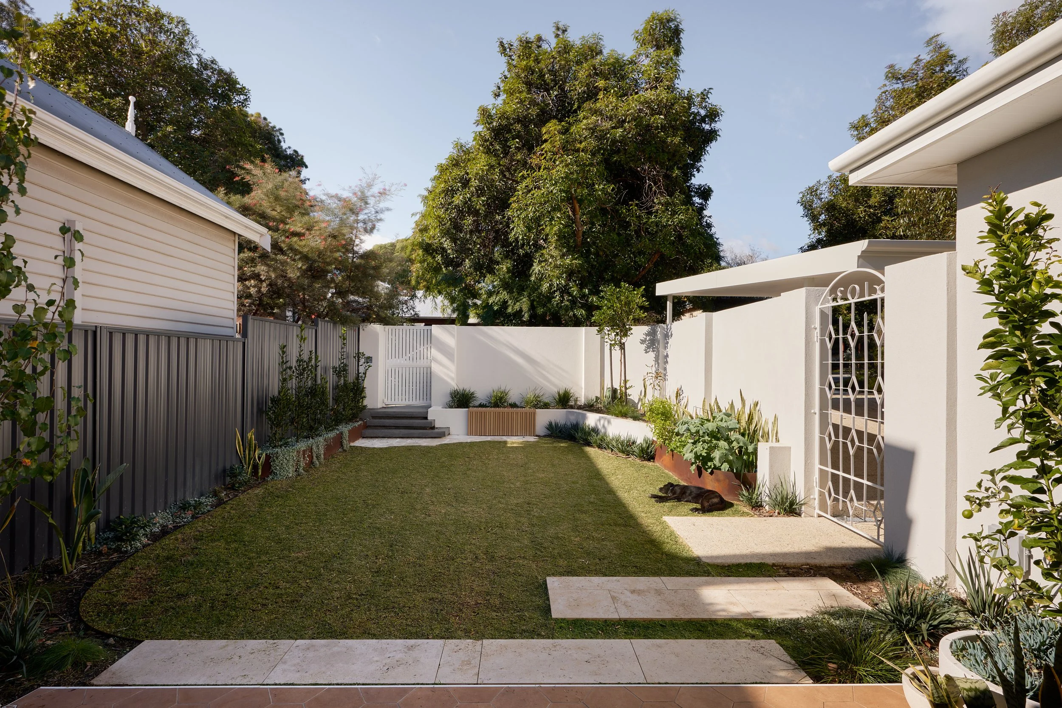
Modifications to the original home were kept to a minimum. The key update was the demolition of a wall between the kitchen and living spaces to connect them to each other and to the front courtyard and backyard. The home now has a transparency. You can now look through the home from front to back and the main living room is at the centre of the two gardens.
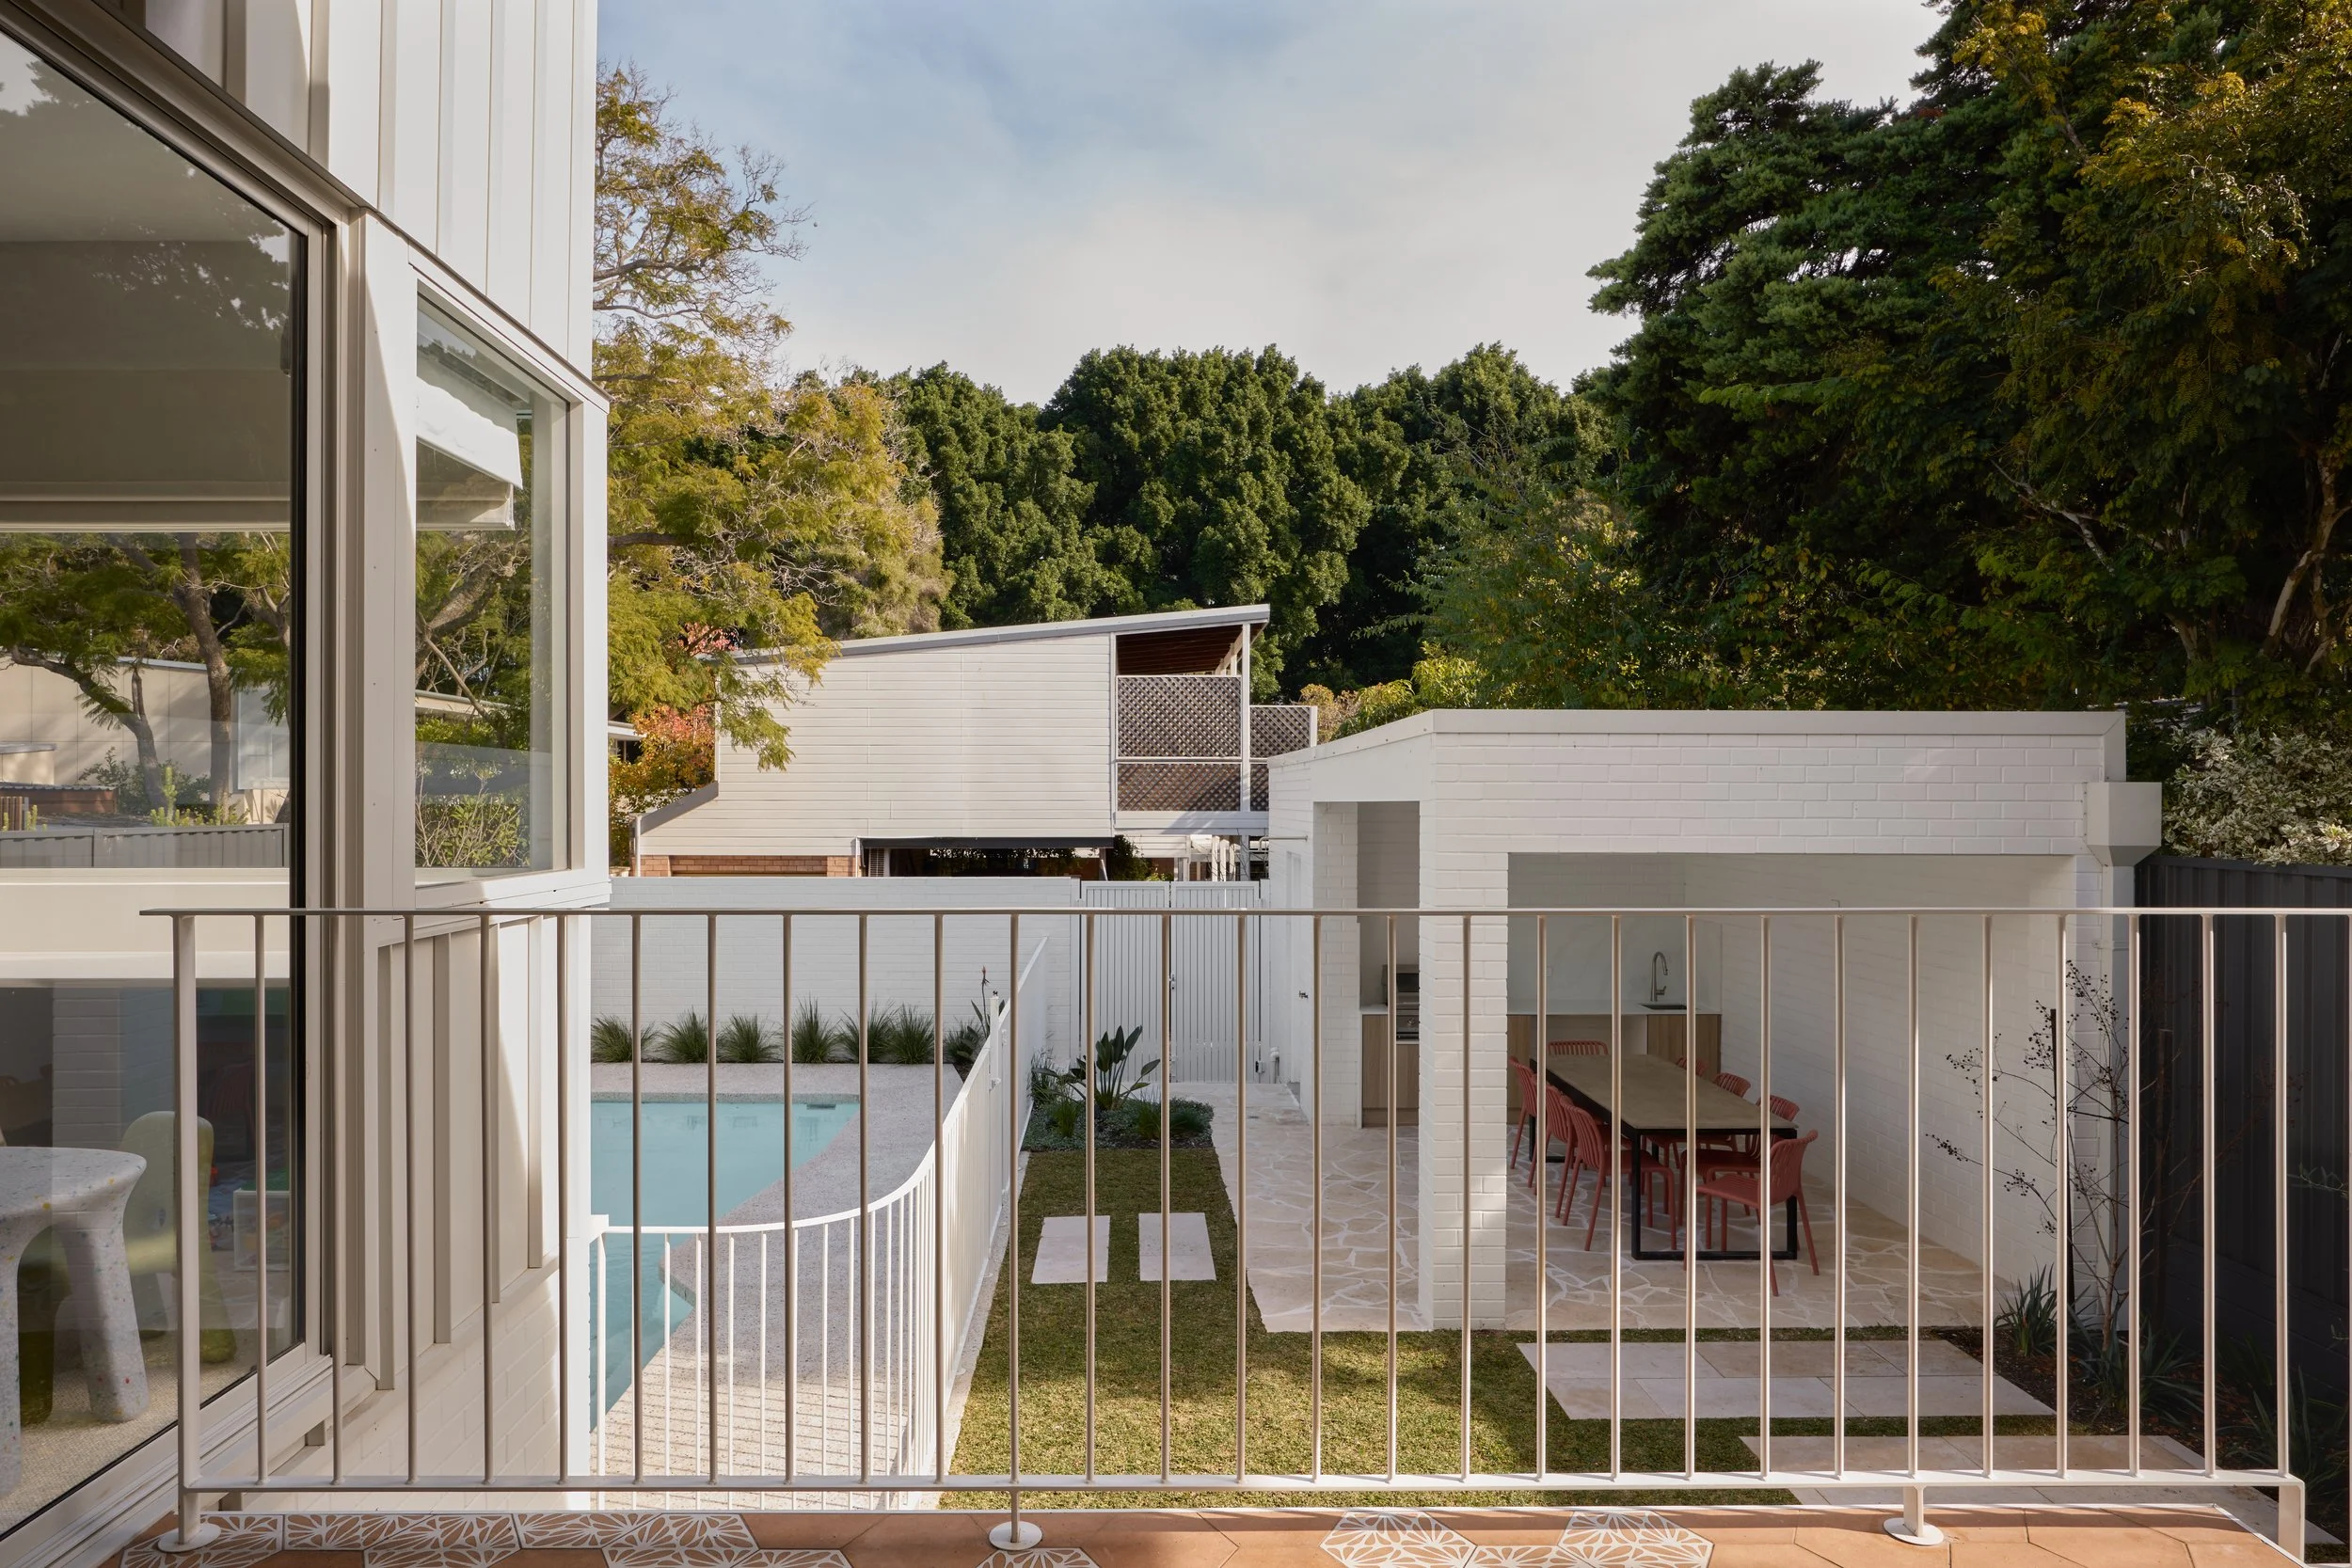
Landscape was central to the project. Levelling the front courtyard created more space for children to play and established a seamless connection with the interior and the backyard. The existing pool was refurbished and integrated with the new alfresco area.
The design responds sensitively to its surroundings, with the new addition visible from the street but not overbearing — preserving character streetscape. The new addition provides a contrast to the original home while remaining sympathetic to it.
For me, another great project in terms of process. The clients brought construction experience and their own design flair to the design, personally selecting all interior materials and fittings. They engaged Kelsie Davies Landscape Architecture for the landscape design, and Tim Crouch for the landscape install.
Why “Cubby House”?
The design is cosy and playful, and centred on the children’s needs, with places to play inside and out. While connected to the original home, the backyard addition has its own personality — a Cubby House.
Photography: Jenna French